

More than 'just a shed'
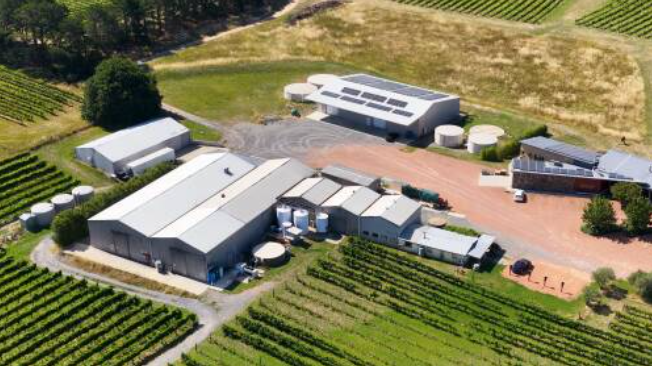
Taking a broader view of the farm layout should be the first step in choosing where to site a new farm building, before deciding on size and design. Picture by Shutterstock
A farm building can be a place to park machinery, store hay or carry out repairs.
But the decisions made before a slab is poured - where the building sits, how vehicles move around it, what work will happen inside it and how it can change with the business - affect daily efficiency, safety and the useful life of the investment.
Farm layouts for many family businesses have evolved one addition at a time across multiple generations.
Farmsafe Australia chair Felicity Richards said that incremental growth can make it hard to see the whole operation clearly.
"It's difficult to stop and step back and ask yourself what it's going to look like as a whole piece," she said.
But she said it was worth taking that broader view before settling on a design.
A machinery shed needs more than just enough floor area for existing equipment, with access height, door widths, turning room, storage, lighting, power and future machinery purchases all deserving of consideration.
A shed that will also become a workshop, parts store or staff space needs to be planned for those uses from the outset.
It should provide access to clean toilets, drinking water, change facilities, shade and private spaces - and include facilities for female workers, contractors and visitors.
Practical details matter when a building is used day after day:
- A hay shed may need generous vehicle access and a site that allows safe loading.
- A workshop needs room for people to move around a machine with tools and parts close at hand.
- Cattle yard and covered handling areas for livestock need to account for ventilation, shade, drainage, handling systems and the movement of both animals and people.
- Grain, seed, fertiliser and chemical storage needs separation, security and contamination control.
Queensland conditions are another factor. The building site should be assessed for drainage, all-weather access, local wind exposure, heat, dust and the potential for cyclones or corrosive coastal conditions.
In fire-prone areas, it is sensible to look beyond the building specifications and think about the surrounding fuel load and seasonal changes to pasture and crop cover which can alter the risk around infrastructure.
Producers should also seek early advice from their local council, building certifier, engineer and insurer, rather than treating approvals and compliance as a late-stage task.
Queensland's farm building rules recognise agricultural structures can have particular operating needs.
The Queensland Development Code's Mandatory Part 3.7, which was amended in 2023, covers specified farm buildings and vehicle-storage farm sheds, including requirements and concessions relating to siting, access, fire safety systems, water supply, exit signs, and artificial and emergency lighting.
According to Business Queensland it doesn't apply to farm buildings where a sprinkler system is required under the national building code.
DESIGN SAFETY IN, RATHER THAN ADDING IT LATER
Farm buildings influence the way people, vehicles, machinery and livestock come together.
Mrs Richards said the movement of plant and people should be one of the first considerations when choosing a location and layout.
"Where are our no-go zones? What do our speed limits look like?" she said.
"As farmers we don't pause and reflect on those things enough.
"Often you'll have a main throughfare between your sheds, and people will just rush through it in a vehicle, without even acknowledging that actually they're going through somewhere where there is a high likelihood of humans, foot traffic, if you like."
Separating pedestrian routes from machinery movement, allowing adequate turning space and establishing clearly understood traffic rules can reduce risks before a shed is operational.
For families, the relationship between the house, sheds and children's play areas is crucial.
Mrs Richards said it might be tempting to have sheds close to the house for security reasons, but safe, unsupervised play areas should be physically separated from tractors, work vehicles and livestock.
"I've got three kids, aged six, eight and 10, and I absolutely need to know that there are places where they can be unsupervised, and I can be really confident that they'll be safe," she said.
Workshop design also deserves thought. A building initially intended for machinery storage can quickly become the place for welding, grinding, repairs and storing supplies.
Ventilation, noise, sparks, fumes, eye protection and fire risk all need to be considered in the layout.
"If you want people to be safe, you've got to make it easy for them to be safe," Mrs Richards said.
A dedicated work zone, with good airflow, appropriate storage and enough separation from routine foot traffic can make the safer choice the easier one.
PLANNING CHECKLIST
Before committing to a farm building, consider:
- What specific job must this building perform now and in five to 10 years?
- Will machinery dimensions, door clearances and traffic flow work safely?
- Can people on foot be separated from vehicles and livestock?
- Does the site remain accessible and well drained in wet weather?
- How will the structure perform in heat, high wind, heavy rain, dust or fire conditions?
- Is there enough space for maintenance, repairs, loading and storage?
- Will it accommodate future workshop, office, amenities or staff space needs?
- Are approvals, engineering, insurance, services, drainage and access works included in the project budget?
This article appeared in Queensland Country Life
